

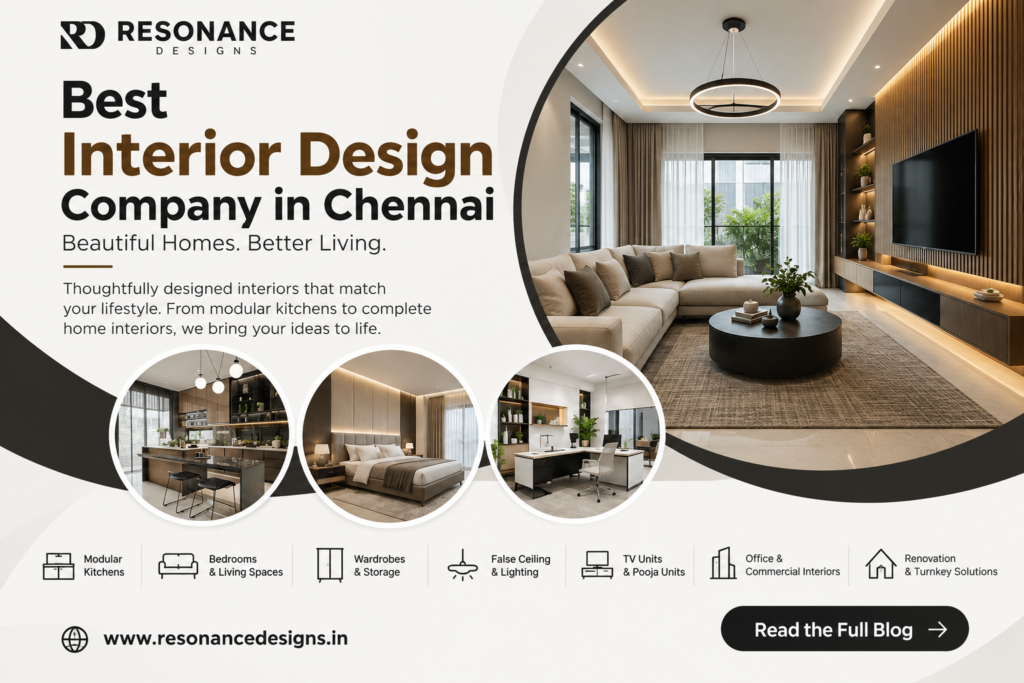
Designing a home is one of those things that looks simple until you actually start doing it.
You choose a colour for one room, then think about the furniture. After that come the kitchen cabinets, wardrobes, lighting, false ceiling, TV unit and a dozen other decisions. Before long, what started as an exciting idea can become a long list of things to coordinate.
This is where a good interior designer can make a real difference.
If you are looking for the best interior design company in Chennai, the right team should do more than make your home look attractive. They should understand how you live, how you use each room and how to make the available space work better for you.
At Resonance Designs, we bring together design, functionality and practical execution to create interiors that feel comfortable and personal.
From complete home interiors and modular kitchens to wardrobes, lighting, false ceilings and renovation, every part of the home can be planned with the bigger picture in mind.
What Makes Good Interior Design Different?
Interior design is not simply about buying beautiful furniture or selecting trendy colours.
Think about a kitchen where the cabinets look great but there is nowhere convenient to keep your everyday appliances. Or a bedroom with a beautiful wardrobe that takes up too much walking space.
A good design considers these details before the work begins.
This means looking at:
- Available floor space
- Furniture placement
- Storage requirements
- Lighting
- Electrical points
- Kitchen layout
- Wardrobe requirements
- Colours and finishes
- Ceiling design
- Daily movement through the home
When these things are planned together, the result feels much more natural.
The home looks good, but more importantly, it works well.
Why Work With Interior Designers in Chennai?
Every home has its own challenges.
An apartment may have limited storage. A larger independent house may have several rooms that need different purposes. Even two homes with the same floor plan can require completely different designs because the people living in them have different lifestyles.
Working with professional interior designers in Chennai can help bring all these requirements together.
Make Better Use of Available Space
One of the biggest benefits of professional interior planning is better space utilization.
Instead of filling a room with furniture and then trying to find space for everything else, the layout can be planned beforehand.
Furniture sizes, walking space, windows, doors and storage can all be considered before execution.
This becomes particularly useful in compact Chennai apartments where every square foot matters.
Get Storage That Actually Works
Storage is something you appreciate every single day.
A well-designed wardrobe can keep clothes organized. A kitchen with properly planned cabinets can make cooking easier. A TV unit can provide storage without making the living room feel crowded.
Rather than adding cabinets wherever there happens to be empty space, an interior designer can plan storage around the way your family uses the home.
Design a Kitchen Around Your Routine
The kitchen is one of the busiest spaces in most homes.
You need room for cooking, cleaning, appliances, groceries and everyday utensils. The placement of cabinets and drawers can make a surprisingly big difference to your routine.
A thoughtfully planned modular kitchen in Chennai can balance storage, movement and appearance without making the space difficult to use.
Create a Consistent Look
Have you ever seen a home where every room looks like it belongs to a completely different house?
That usually happens when each part is designed separately.
Professional interior planning helps maintain a connection between spaces through colours, materials, lighting and furniture styles.
The rooms can still have their own personality while feeling like part of the same home.
Home Interior Design Services in Chennai
At Resonance Designs, different parts of the home can be planned as one complete interior rather than as unrelated individual projects.
Living Room Interiors
The living room is where family members spend time together and where guests are usually welcomed.
A good living room design needs to balance comfort with appearance.
Depending on the space, it may include:
- Custom TV unit
- Wall panels
- Sofa arrangement
- False ceiling
- Lighting
- Storage
- Decorative elements
- Wallpaper or textured finishes
The aim is not to fill every empty wall. It is to create a room that feels comfortable, open and welcoming.
Modular Kitchen Design
A kitchen needs to be practical first.
The layout should make it easy to move between different work areas while providing enough storage for everyday items.
Depending on the space, the design may include:
- Base cabinets
- Wall cabinets
- Drawers
- Overhead storage
- Appliance spaces
- Pantry storage
- Countertop planning
Material selection matters too, especially because kitchen surfaces are exposed to regular cooking, moisture and cleaning.
Bedroom Interior Design
Your bedroom should feel like a place where you can switch off at the end of the day.
That usually means avoiding unnecessary clutter and making sure storage is planned properly.
Wardrobes, dressing areas, bedside units, lighting and furniture placement can all be designed together.
The choice of colours and finishes can then add warmth without making the room feel busy.
Wardrobes and Storage
A wardrobe should be designed around what you actually need to store.
Clothes, accessories, luggage and everyday items can all require different types of storage.
Depending on the room, additional loft storage, drawers and cabinets can also be incorporated.
Good storage isn’t about having more cupboards. It is about having the right storage in the right place.
False Ceiling and Lighting
Lighting can completely change the mood of a room.
A combination of ceiling lights, ambient lighting and accent lighting can make an interior feel warmer and more inviting.
False ceiling designs can also be used to integrate lighting while giving the room a cleaner finished appearance.
Rather than making the entire room equally bright, different lighting layers can be used for different purposes.
TV Unit Design
The TV wall often becomes one of the main visual points in a living room.
A thoughtfully designed TV unit can combine the television with storage, shelves, wall panels and lighting.
It can also help keep cables, devices and other items organized instead of leaving everything visible.
Pooja Unit Design
For families who want a dedicated prayer space, a pooja unit can be designed according to the available area.
It doesn’t always require a separate room.
Depending on the home, it can be incorporated into a living room, hallway or another suitable space while maintaining a peaceful and distinct feel.
Home Study and Workspace
A small study area can be extremely useful, particularly for students and people who work from home.
A compact workspace can combine a desk, shelves, storage and suitable lighting without taking up an entire room.
The design can be adjusted according to the available wall or floor space.
Turnkey Interior Design Services in Chennai
One of the more difficult parts of an interior project is managing several different workers.
You may have one person handling carpentry, another handling electrical work, someone else working on painting and another team for the false ceiling.
Coordinating all of them can quickly become exhausting.
A turnkey interior design service in Chennai for homes and Villas brings these different requirements into a more coordinated process.
Instead of managing every individual stage yourself, the project can move through planning, design, approvals, manufacturing and execution as a connected process.
For homeowners who have busy schedules, this can make the overall experience considerably easier.
Interior Design for 2BHK, 3BHK and 4BHK Homes
Not every home needs the same design approach.
The number of rooms, floor area and family requirements all influence the final plan.
2BHK Interior Design
In a 2BHK, smart use of space is usually a priority.
The design can focus on:
- Functional modular kitchen
- Living room TV unit
- Bedroom wardrobes
- Compact study area
- Smart storage
- Lighting
- False ceiling
The idea is to get maximum functionality without making the home feel cramped.
3BHK Interior Design
A 3BHK gives homeowners more flexibility.
An additional room could become a children’s bedroom, guest room, home office or another space depending on the family’s needs.
The interior design can be planned so that each room has a purpose while the overall home still feels connected.
4BHK Interior Design
Larger homes naturally provide more room for customization.
Depending on the homeowner’s lifestyle, there may be space for:
- Larger kitchens
- Dedicated home offices
- Entertainment areas
- Additional storage
- Walk-in wardrobe areas
- Customized furniture
The important thing is not to add features simply because space is available. Each area should have a useful purpose.
How to Choose the Best Interior Design Company in Chennai
Searching online will give you plenty of interior design companies to choose from.
So how do you decide which one is right for your home?
Price is important, but it shouldn’t be the only deciding factor.
Look at Completed Projects
Don’t judge a company only by its 3D designs.
Look for completed interiors and see how the final spaces actually look.
This can give you a better idea of workmanship, finishing and attention to detail.
Understand the Quotation
Before agreeing to anything, ask what is included in the quotation.
Clarify whether the price covers design, materials, manufacturing, installation and other required works.
A cheaper quotation may not always be cheaper once additional work is added later.
Ask About Materials
Find out what materials and hardware will be used.
Things like board quality, finishes, hinges, channels and other fittings can influence how long your interiors remain functional.
Discuss the Timeline
Ask how the project will progress and what the expected completion timeline is.
A clear process helps everyone understand what needs to happen at each stage.
Communication Matters
Interior projects involve plenty of small decisions.
You should be able to communicate easily with the team and understand how changes, approvals and site updates will be handled.
Think About Long-Term Value
Your interior is something you will use every day.
A design that looks good today but becomes difficult to maintain may not be the best choice.
Consider durability, storage, usability and maintenance along with appearance.
Why Choose Resonance Designs?
At Resonance Designs, the focus is on creating homes that feel good to live in, not just homes that look impressive in photographs.
Our approach combines style, comfort and functionality while taking the practical requirements of everyday living into account.
Our interior solutions include:
- Modular kitchens
- Wardrobes and storage
- False ceilings and lighting
- TV units
- Crockery units
- Study tables
- Wallpaper solutions
- Pooja units
- Cot and mattress solutions
- Complete home interiors
- Renovation
- Turnkey interior solutions
With experience across architecture, construction and interiors, Resonance Designs can take a more connected approach to residential projects.
That means homeowners can discuss different aspects of their project with a team that understands how the pieces need to work together.
Our Home Interior Design Process
Starting an interior project can feel overwhelming when you don’t know what happens next.
A structured process makes things easier.
1. Share Your Requirements
The first step is understanding your home, requirements, preferences and expectations.
2. Discuss Your Ideas
This is where you can talk about your lifestyle, preferred design style, storage needs and budget.
3. Site Visit
The property is assessed and the necessary measurements are taken.
4. Plan and Quotation
The scope of work, materials and requirements are discussed before moving forward.
5. Design and Approval
The proposed designs are developed and reviewed before execution.
6. Execution
Once the design is approved, the work moves into production and on-site execution.
7. Final Handover
After the work is completed, the finished interiors are checked and handed over.
Having these stages clearly defined can make the process easier for both the homeowner and the design team.
What Should Your Home Interior Feel Like?
There is no single definition of a perfect home interior.
For one family, it might mean a large, practical kitchen.
For another, it could mean a peaceful bedroom, plenty of storage or a comfortable home office.
And that is exactly why interior design should begin with the people who are going to live in the home.
The best design is not necessarily the most expensive or the most elaborate.
It is the one that makes everyday life a little easier.
Your kitchen should work for you. Your wardrobe should hold what you need. Your living room should give your family enough room to relax. Your lighting should feel comfortable at night.
When all these small details come together, the home starts to feel right.
Frequently Asked Questions
How much does home interior design cost in Chennai?
There is no single price because every project is different. The cost depends on the size of the home, number of rooms, materials, storage requirements, design preferences and overall scope of work.
A project-specific quotation is the best way to understand the expected investment.
Is modular kitchen design suitable for every home?
Modular kitchens can work well for many different home layouts. The design should be adjusted according to the available space, cooking habits, storage needs and appliance requirements.
Can I customize my home interiors?
Yes. Your interiors can be planned around your lifestyle, preferences, available space and functional requirements.
How long does an interior project take?
The timeline varies depending on the size of the home, scope of work, materials and execution requirements. The expected schedule should be discussed before the project begins.
Do interior designers help with lighting and false ceiling?
Yes. Lighting and false ceiling design can be planned along with the rest of the interior so that they complement the furniture, room layout and overall design.
Can I get interiors for a 2BHK or 3BHK home?
Yes. Interior solutions can be planned for different home sizes, including 2BHK, 3BHK and 4BHK properties.
Final Thoughts
A home doesn’t need to look like a showroom to be beautiful.
It needs to feel comfortable when you wake up, convenient when you are cooking, organized when you are getting ready and relaxing when the day is finally over.
That is what thoughtful interior design should do.
If you are searching for interior designers in Chennai, home interior design services in Chennai or a turnkey interior design company in Chennai, Resonance Designs can help bring your ideas together into one practical plan.
From the first conversation to the final execution, the goal is simple: create an interior that looks good, feels comfortable and works for your everyday life.
Ready to plan your home interiors? Get in touch with Resonance Designs and start turning your ideas into a home you will enjoy living in.
Resonance Designs
Interior Design | Architecture | Residential Construction | Turnkey Solutions
Chennai, Tamil Nadu